Ridgeline Terrace
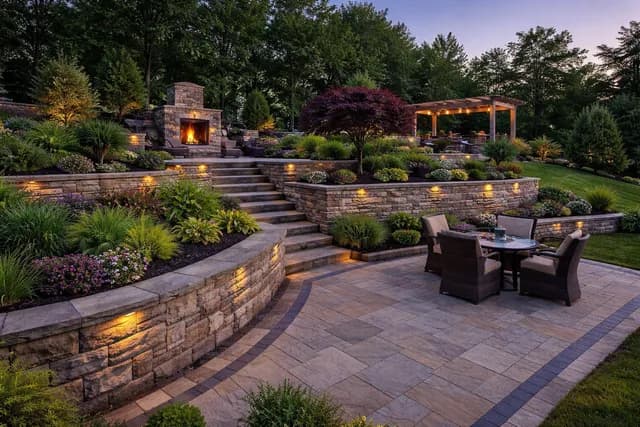
A sloping lot that drained toward the house became a two-level terrace. We cut a bench into the grade, built a structural wall to hold it, and finished the upper deck in thermal-finish bluestone.
Engineered terraces, retaining walls, and stone paving for sites that fight back. One studio holds the drawing and the trowel, so what you approve is what gets built.
Scroll through a single project from survey lines to finished stone. Nothing here is a different project at the end than it was at the start.
We measure the fall, locate utilities, and test the soil. What the site will allow drives everything that follows, so this is the one phase we never compress.
→ Existing conditions plan

The satisfying part of this trade is the transformation. Pull the seam across the frame and watch the lot break up into dust as the stone lands.
They happen in this sequence on every project, because each one depends on the one before it.
Every hardscape is a water problem first. We survey the fall, model where it goes, and build the drainage before anything decorative lands on top of it.
Retaining walls, seat walls, and stairs engineered to hold a hillside for decades, with the geotechnical work stamped and permitted.
Pattern, joint, and edge restraint decided in the drawing, then set by hand on a compacted base that will not telegraph movement.
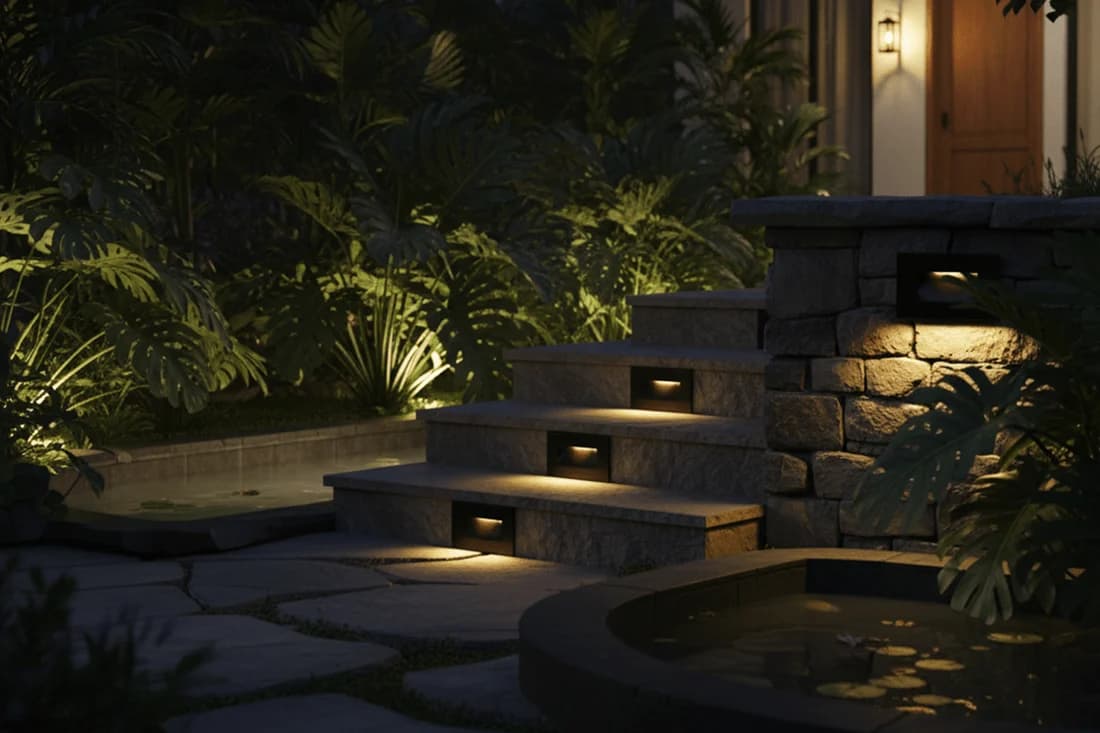
Low-voltage lighting and water features specified alongside the stone, so conduit and sleeving are in the ground before the base is compacted.
Change the material, the pattern, and the conditions. The numbers move the way they move on a real proposal — labour and access drive more of the total than the stone does.
Dense, cool-toned, and non-slip thermal finish. Our default for terraces that take weather and bare feet.
Fewest cuts, fastest to set, and the joint lines lead the eye along the long axis of the space.
$60,608 — $75,761
≈ $80 per sq ft installed
A planning baseline, not a quote. Final pricing follows a site visit and a drawing set.
Elevation change is the thing photographs flatten. Orbit the model, drop to terrace level, and switch the light to see how the wall and the paving actually read at eye height.
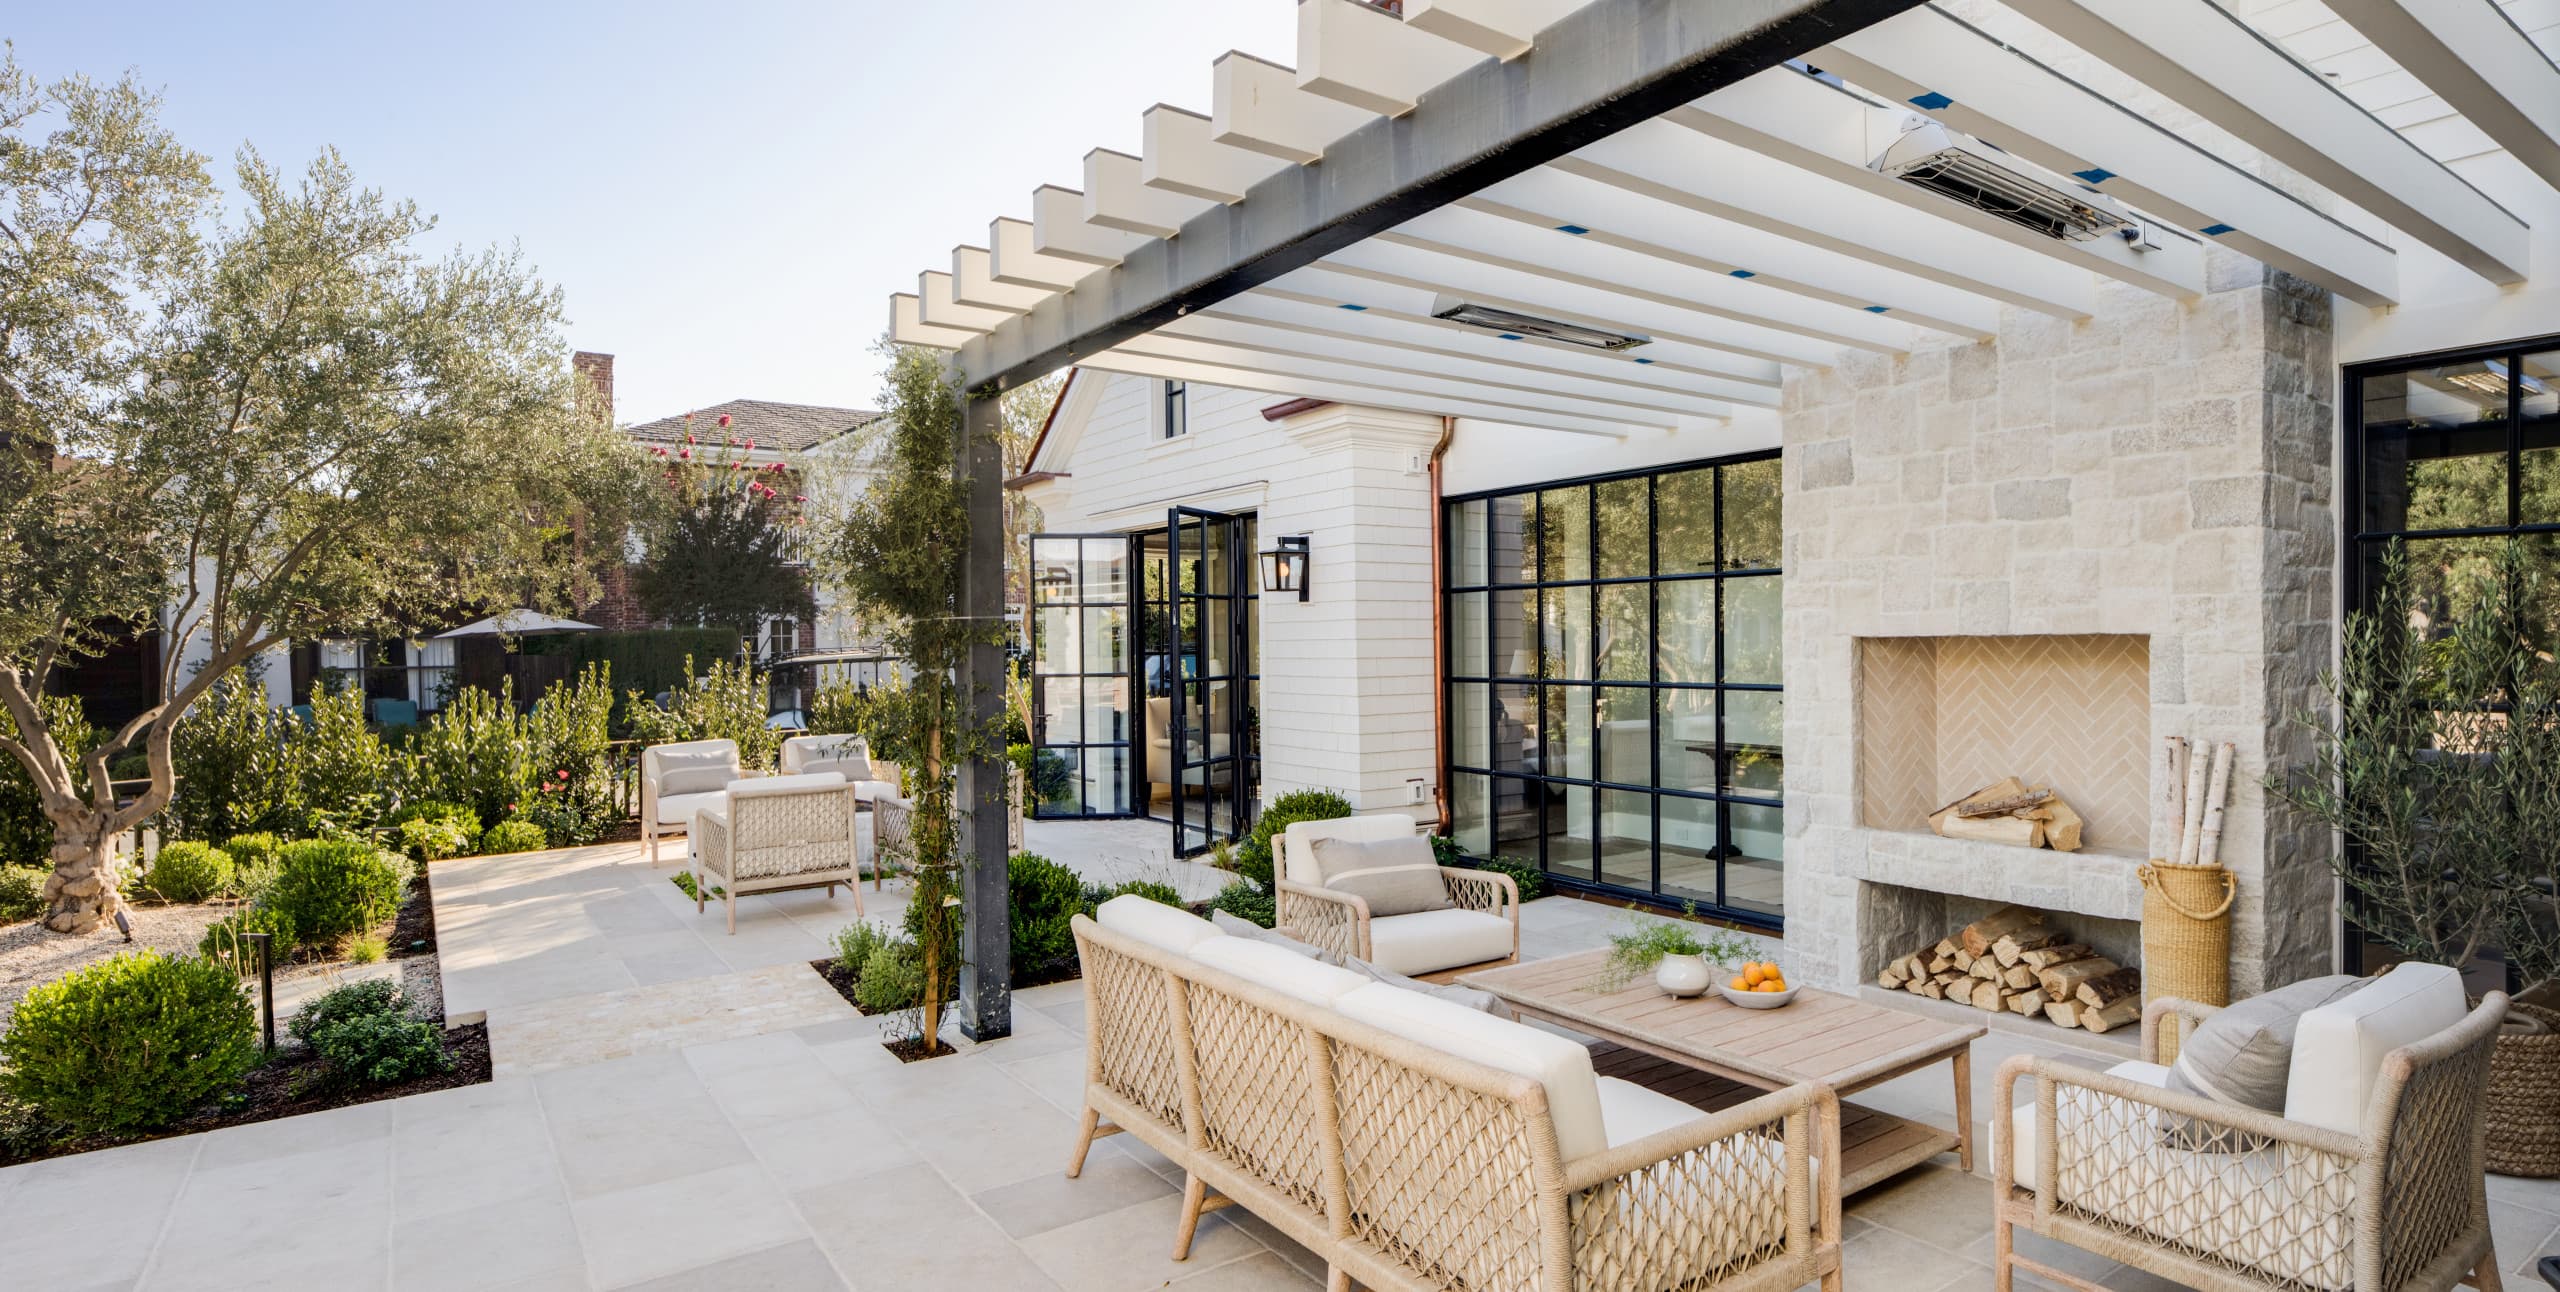
Each of these started as a drainage problem, a grade problem, or an access problem. The stone is what you see; the engineering is why it is still flat.

A sloping lot that drained toward the house became a two-level terrace. We cut a bench into the grade, built a structural wall to hold it, and finished the upper deck in thermal-finish bluestone.

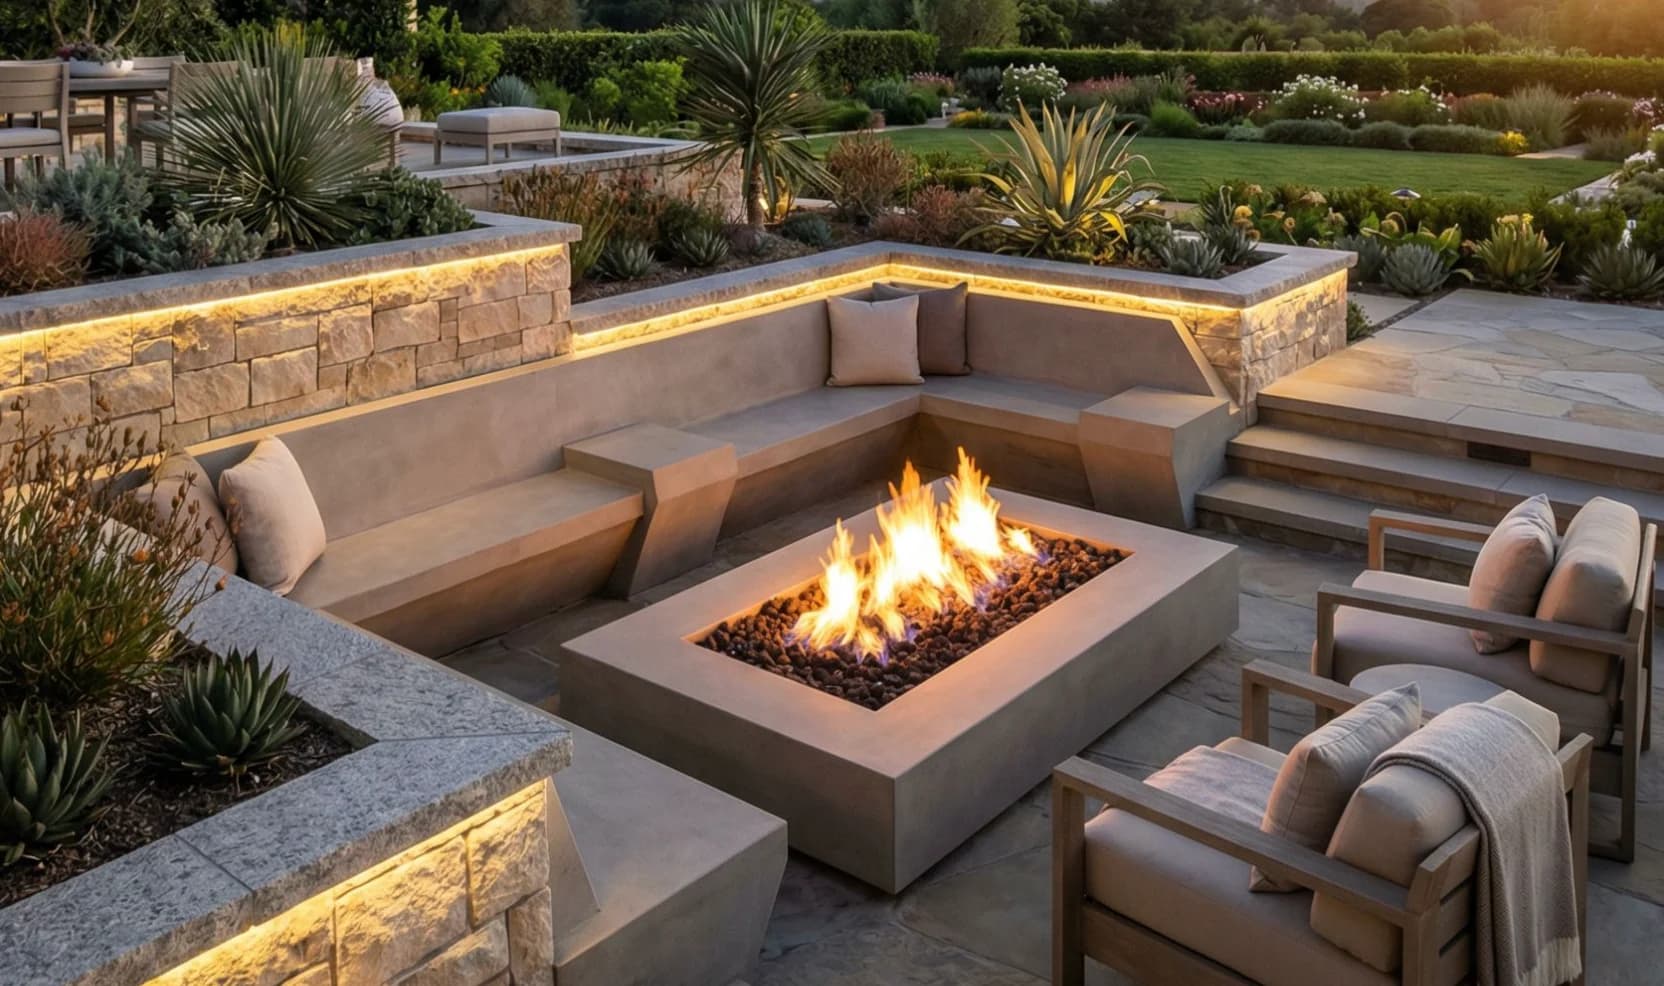
The client wanted a room without walls. We dropped the grade eighteen inches to create enclosure, then ringed it with dry-stacked seat walls and a gas fire bowl on a granite plinth.

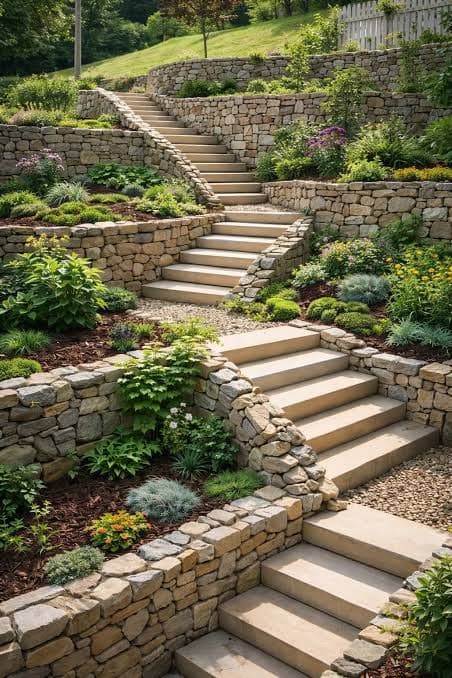
Fourteen feet of fall across sixty feet of run. Three engineered terraces turned an unusable bank into planted shelves with a stair that reads as part of the hillside.

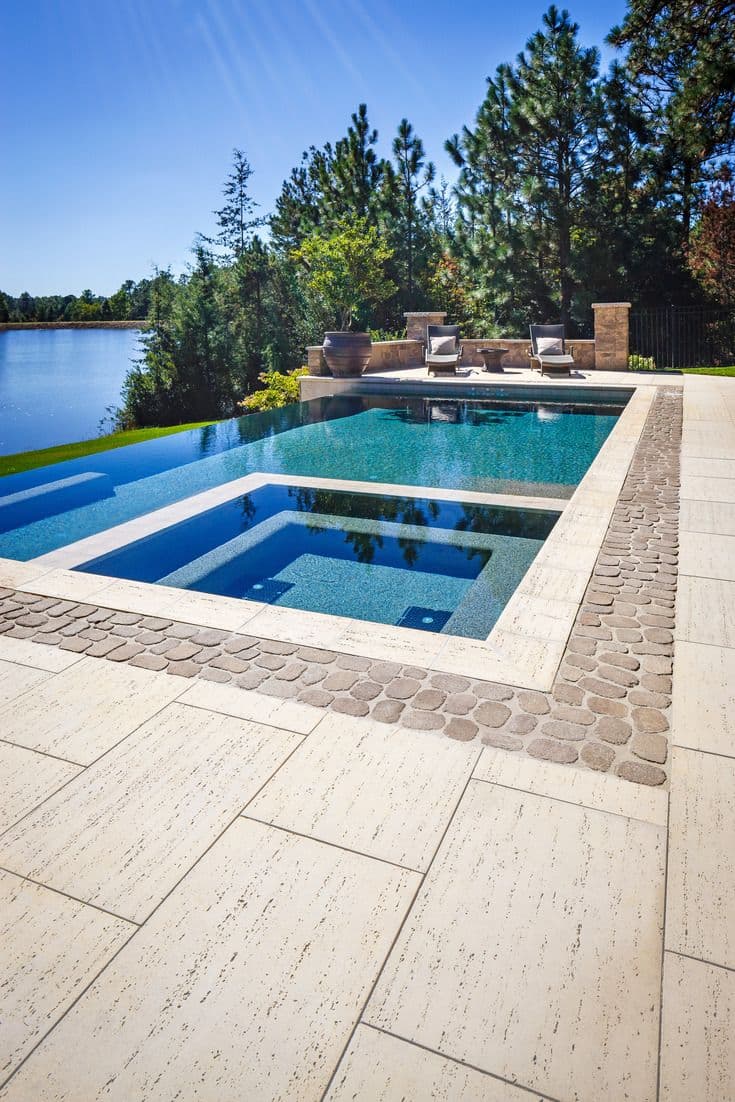
A pool deck with no visible drains. We pitched the field a quarter inch per foot into a slot channel at the coping line, so the stone reads as one uninterrupted plane.

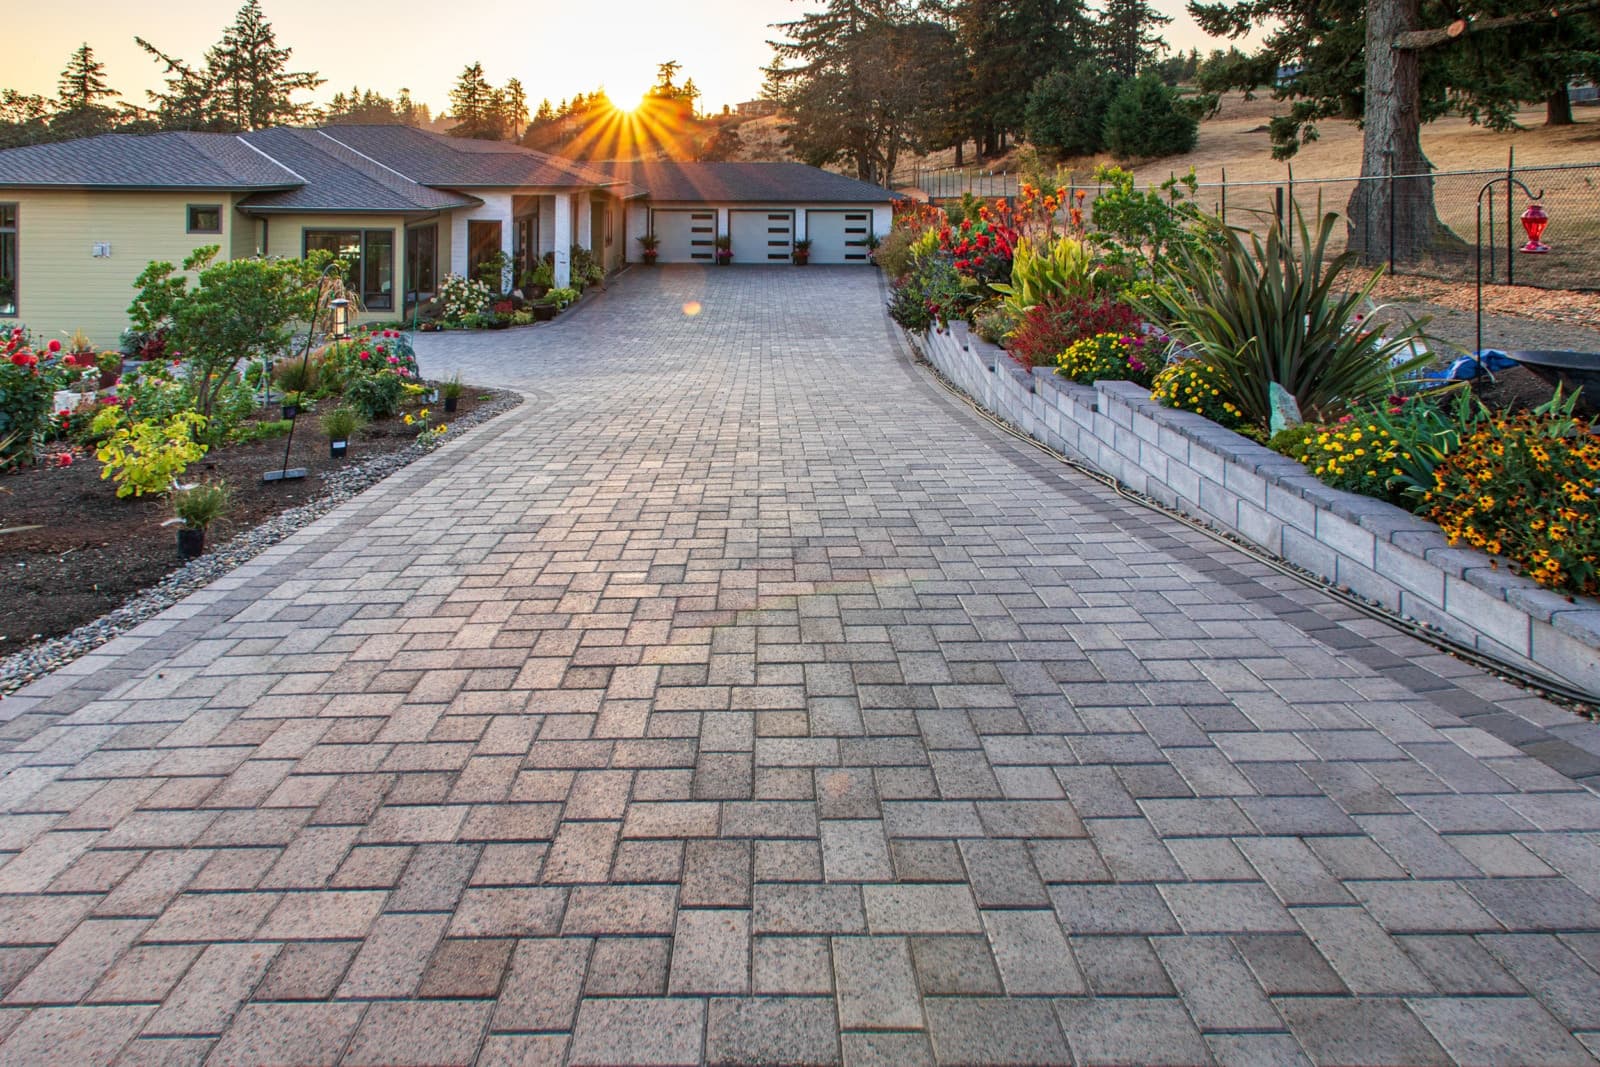
A permeable driveway that meets the city's stormwater requirement without a catch basin. The soldier course borders set the geometry and keep the field locked under vehicle load.

Seven risers from sidewalk to porch, each one lit from beneath the tread above it. No fixture is visible from the street — only the light landing on the stone.